Pages

Showing posts with label Wicked Cool Toys. Show all posts

Monday, November 17, 2025

RIP: WCT Dollhouse

 Imagine you are a well-made dollhouse, intended for use with dolls like American Girl.  Imagine you've survived a decade of being moved around and even disassembled and reassembled.   Now imagine an overweight woman, with bad knees and ankles, using you to brace herself as she rises from a seat on the floor.  Yeah.  I have killed a dollhouse. 

Wicked Cool Toys makes an amazing dollhouse.  That it lasted this long is a testament in and of itself.  That I believed it would support my weight (again) speaks volumes.


As a result, my dolls have moved.  One shelf is (in my mind) the first floor and the other is the second. And maybe an attic.  Depends on where I feel like pretending the game room is.

The rooms are about the same width, not as deep,  but there are more of them.


Here we see the kitchen (invaded by a random checkout counter) and the dining room (table is being repaired).


Living room and pantry.  Most of the pantry was previously the grocery store.  


Two bedrooms.  

Whoever sleeps in the top bunk better not be claustrophobic.  Or maybe the dolls will take the top bunk down for sleep. It does pop off.  The daybed makes this room suitable for three.

The bed in the room with the crib is made for the more recent version of My First Barbie and therefore wide enough to serve as a double.  They'll use the trundle bed it if they have company, but usually this will be for a couple and their baby or babies. 


Another pair of bedrooms. 

The sewing room has another of the My First Barbie beds. This room will normally sleep just two.

The kids' room has bunk beds and lots of toys. 


Game room.  
I put it on the bottom shelf because I suspect it will get less use than the others.


The other bottom shelf has the folding house (formerly Sunburst Cafe), the basketball court wall (remnant of a Monster High playset), and a bin of school furnishings.

The round purple bin is outdoors stuff.  Picnic tables, garden seats, strollers...   
I spy the clothes bin behind it.


A close look will show you that the small bins are stored on top of the shelves.  These have labels like "beach" and "sports".   Thus, the dolls are now mostly tucked into a corner of the living room.  


Vehicles and the 70s dream house (which is serving as a garage/barn) are still in my bedroom.




Sunday, February 2, 2025

Kitchen Remodel


The dolls live in a house intended for 18 inch dolls.  (Made by Wicked Cool Toys.)  While this gives them larger rooms, there are a few logistical issues.  Windowsills and doorknobs are somewhere between shoulder and eye level on the Barbies, depending on body mold.  I guess that's one way to keep the kids from running in and out!

This is what the kitchen looked like at the beginning of my project.  A too-big shelving unit for groceries, the really big door, and a dining table that nobody's legs fit under (because the chairs that came with the table were fragile).


Christmas brought me a bunch of Make It Mini Home items.  The scale varies by item, but that's nothing a little imagination can't fix.  The pink chairs work for my tots and babies, the smaller barstools and blue table works for their toys.  My favorite bits, though, are for the kitchen.


First order of business in my kitchen remodel, cover that door and install the pizza oven.  Poor thing's been languishing on the miscellaneous shelf, waiting for me to get materials to make the door into a covered fireplace or simply an accent wall.

This is 1:12 scale "gray brick wall sheet".  It fit almost perfectly, directly from the package.


Since the groceries would be moving back into the "store", I decided to thin out the dishes and food items.  A lot of the food items are Mini Brands Foodies.  Again, scale can be off, but most of the Foodies are pretty close.  This was a digression from the kitchen project since the bin lives outside the dollhouse, but I got 'er done.


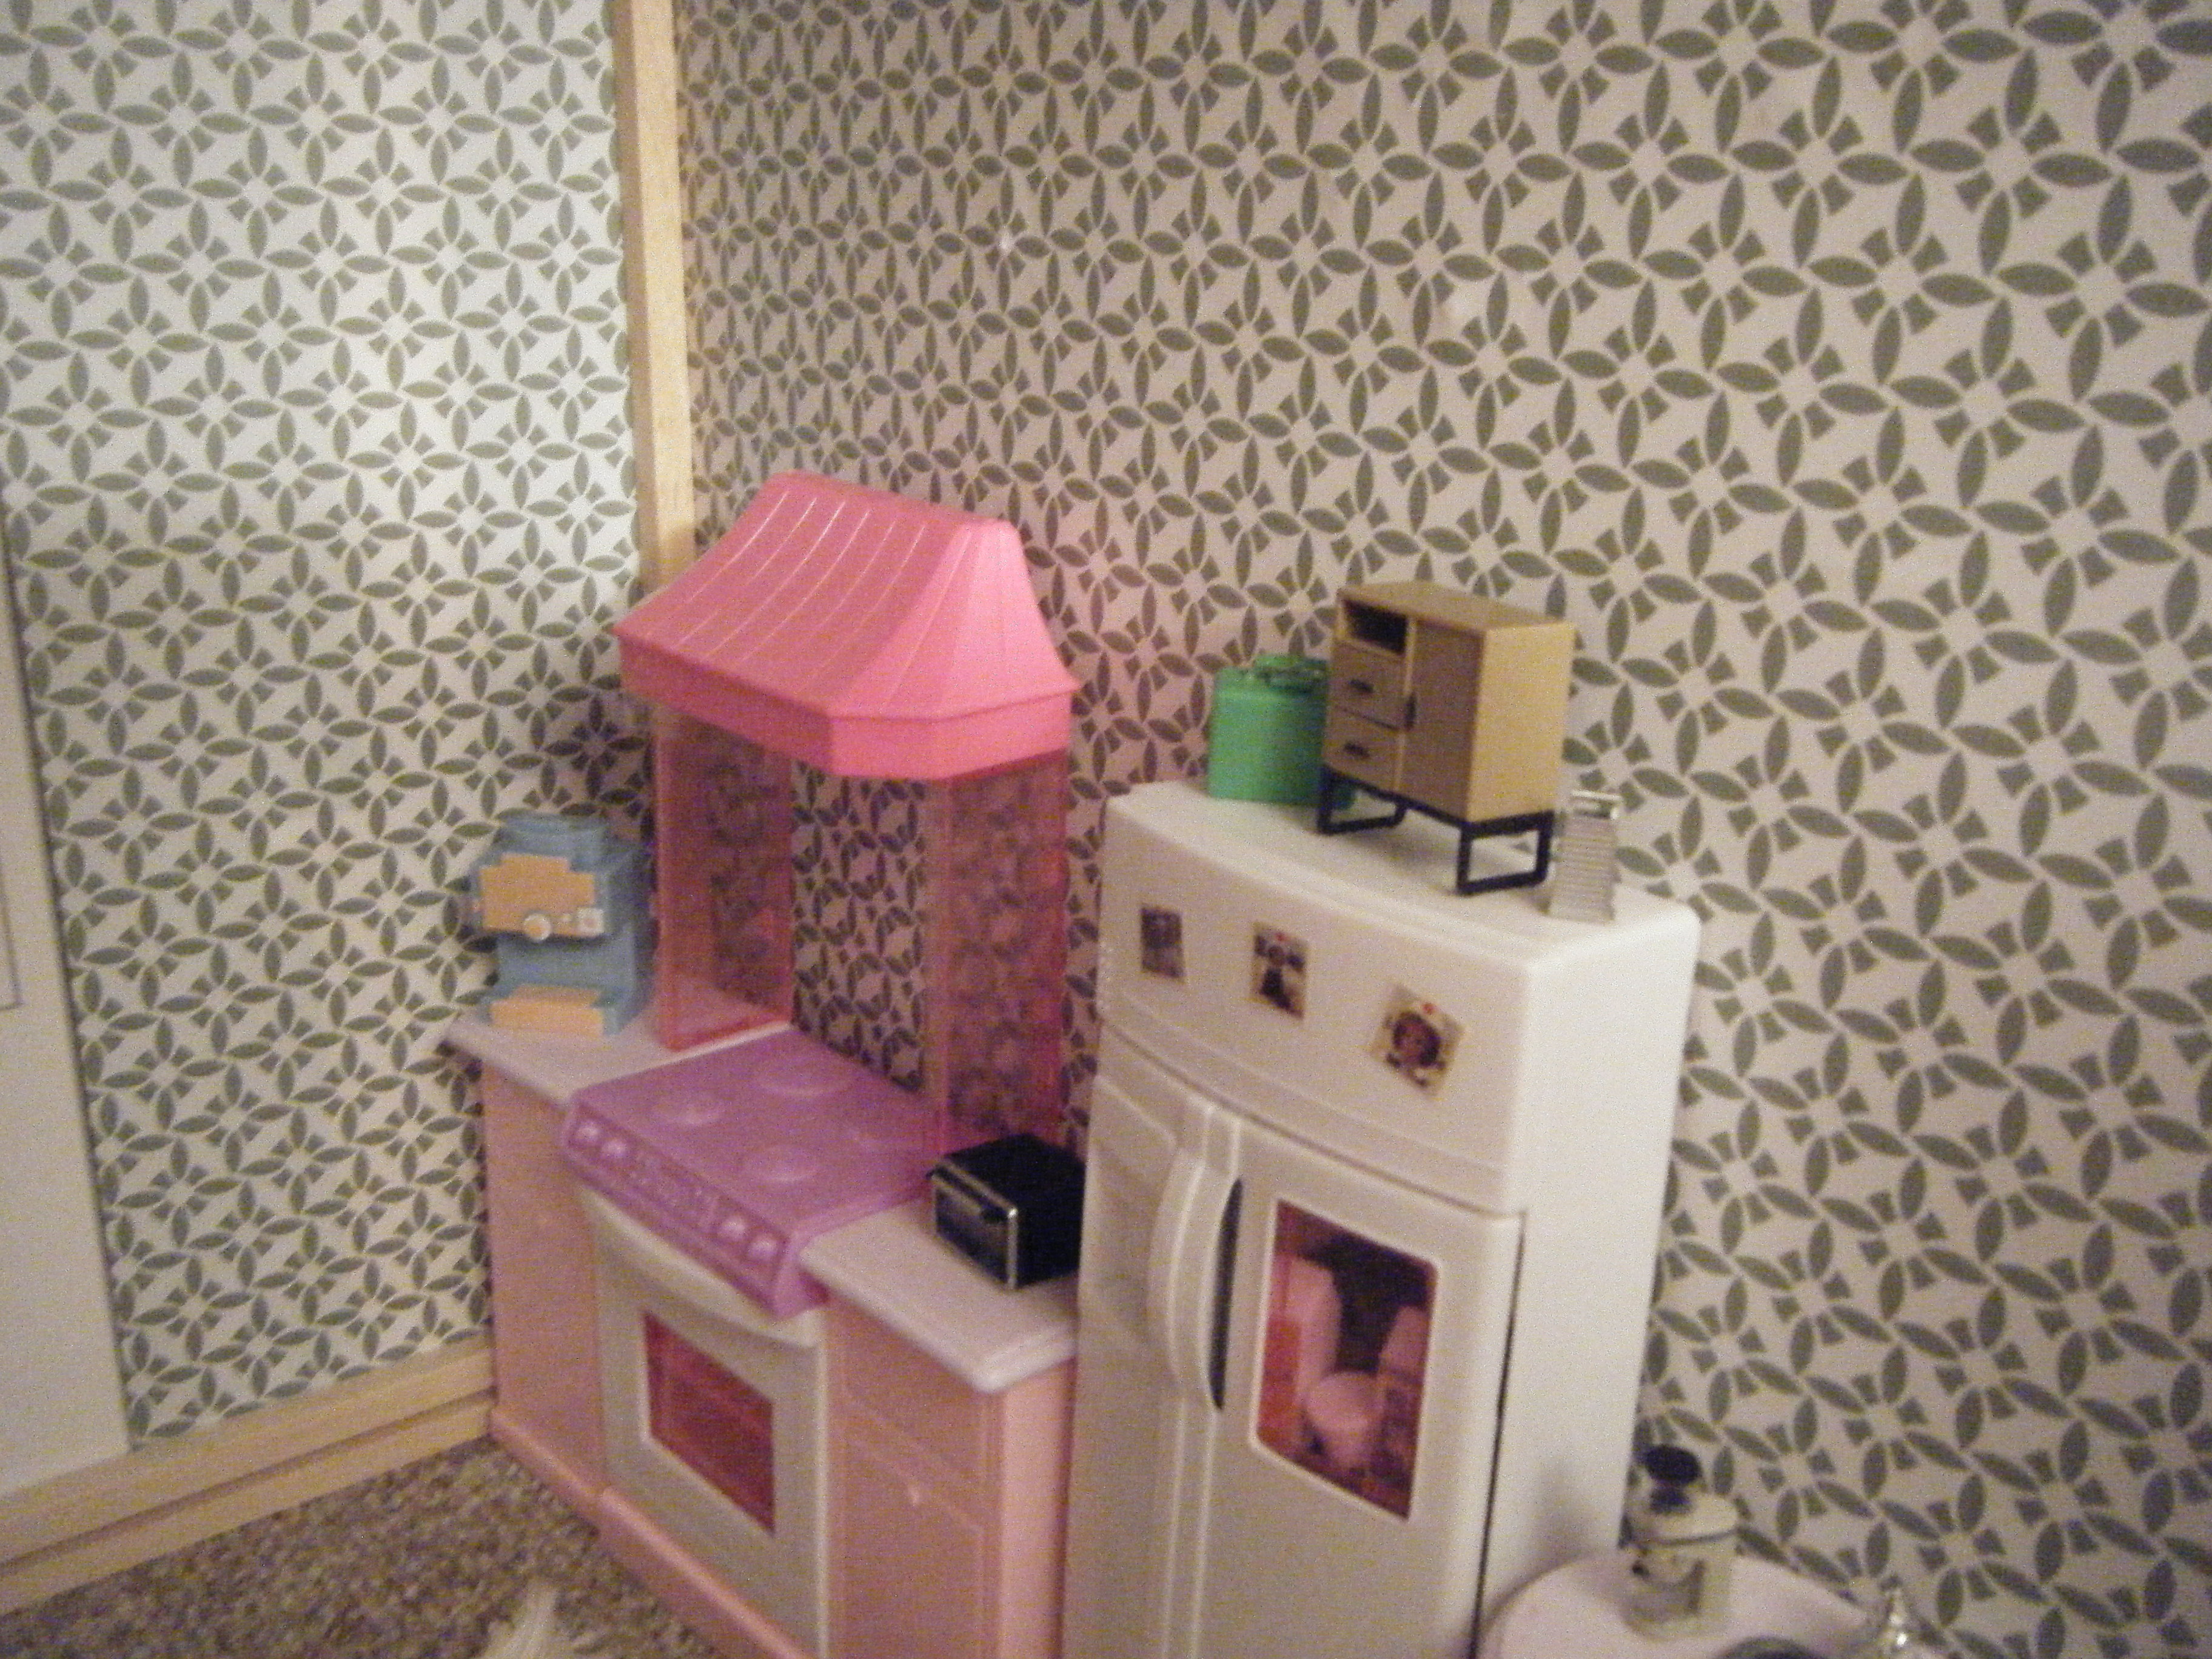
Finished kitchen, after.  Switched out the table and put in a smaller shelving unit.  Many of the appliances were rescued from the food bin - I didn't even remember owning some of them!  The Make It Mini ones I got for Christmas are incredibly detailed.  I glued some of the tiny parts together, even, so they can't be lost.  


My dolls have an air fryer that can fit in their crock pot!  The tiny jigsaw went into the tool bin and so isn't pictured here.


More appliances.  The nightstand is very not-to-scale, so it's a spice rack now.  


The shelf that was too big for the kitchen corner got moved into the living room.  Some decor items appear to have escaped their dots of glue.  Candlesticks, mostly.  Gonna have to go lay on the floor again...  


Friday, December 22, 2023

1979 Barbie Dreamhouse


First picture from Internet.  The rest are mine. 

This is the 1979 Barbie Dreamhouse, in my opinion the best Mattel home for fashion dolls.  The room dimensions aren't much different but look at all those windows!  For Barbie, who presumably lives alone, this would be a nice little house.  
 

And this is what I brought home from Goodwill yesterday.  The box is full of parts (mostly windows).


Now, anyone who knows me knows my dolls have never lived alone.  I like to make families, and usually big ones.  My main character family of Barbieville is the Pikes, with a total of eleven people living in the house!  They live in a Wicked Cool Toys dollhouse, but even it is overfull, so I recently gave them an addition.


This.  I put the parents' room, a game room, and the kitchen in it.  The dining room sits on the coffee table, as does the yard.  It looks like the dining room is outside without the "wall" I've already removed between structures. 

The first floor of the Wicked Cool Toys house has become the barn and/or garage. Because I don't like crawling around on the floor to play.  


After cleanup, the front of the house.


Pieces of the house I need to install.  I'm sure something is missing, this being a Goodwill find.


Not bad, really.  Only one louver pane missing, as shown by Fei's escape.  Some of the "hinges" are broken but I've leaned those doors where they belong.  Flowerboxes are totally missing.


Back of the house.  One of these windows in missing both panes.  Flowerboxes are totally missing.  This side of the house will be against a wall, so I'm not so keen on that pair of glass doors.  I've already decided to put the yellow "front" doors where they are.


Closet is problematic.  It sticks out too far in the back, I'd never use it, and one door is broken.


The house originally came with triangular floor pieces to open it up for play.  This is the closest I could open it on my work table, but you get the idea.  This will come in handy for photos!


Time to start customizing!  I switched the left and right sides to put the more closed walls to the back, against the wall in its final location.  Also removed the panes from the large windows for aesthetic reasons, the closet, and the front doors on the center section for easier access. I can get to the sloped sections via the open sides.   


I used a couple of the glass doors to turn that closet into a big window.  Kind of ironic, considering this is the back where I didn't want them.  I'll have to keep my eyeballs open for a really big scenic backdrop!  Kept the louvers even though one is missing.  I'll hide it behind something. Or maybe find a way to make a replacement from the unused bits.  


Contact paper to cover the holes where flowerboxes are meant to be inserted.  Also to cover sticker residue and discoloration.  Marble on the outside, floral on the inside.


I moved the coffee table away from the Wicked Cool Toys house.  This way I can get to those open sides and won't need my faux wall because that space in front can be just a patio!  


Long skinny living room. 


Grandpa Mace and the littles took the loft room.


The parents took the room that had been Mace's/the nursery. 

  
Dining room went in where the living room used to be.  I'm seriously considering sticking a fake door on one of these walls and saying it's to the kitchen.  Because Barbie kitchens suck.  Where the hell is the counter space?!  Or maybe the kitchen can be in that invisible area with the staircases and bathrooms.


I even made a parking spot for The Tank (1977 Star Traveler) so it can come out of hiding.  


Monday, January 2, 2023

Pikes' Addition - Part Two

The work continues.  The walls have been stripped down to the plastic.  Working around the built in plumbing was quite a challenge - at least I managed to swivel the shower!  


 I tried to do the bathroom with a tropical green leaf border, using some of the contact paper I used to redo Sulu's Greenhouse.  I'm not happy with it, but I'm letting it sit for now.  


The hearth room got white marble.  A television inside that fireplace pops up when I hit a button.  Seriously?!  I know people put TVs over the mantel, but not if there's a window there! 


I tried to make the bathroom look better by painting the window in a tropical green.  Definitely gonna have to find some "wallpaper" that features pink, burgundy, and green.  This is just hideous as is.


Work moves into the bedroom.  All the assorted things displaced by rearranging furniture get crammed into the big dollhouse.  I had to move the tall bookshelf that houses Sulu's Greenhouse, the barn, and the grocery store to fit the coffee table in there - I want height for my play, because the dollhouses aren't the only things affected by aging.


Coffee table provides the height and a nice parking garage beneath!  My doll clothes bin and laundry basket fit nicely in the space between, although I might move them over by the closet. The addition has a tiny hot tub on that deck, but I'm partial to the big one I repurposed from an LOL playset. 


Day three.  I tossed all that stuff onto the bed and started moving rooms around.  Just outside of the picture is the foot of my bed - you can see it in the earlier picture.  This means the height isn't really an issue, because I can use the bed to be up and down, but getting decent lighting is a challenge. 

Notice I removed the attic bathroom - which I think I've used in one story post this entire time.  Mace and the littles have a bedroom there now.  (In-universe, Joe just took down the wall between rooms and repainted.  The slope is totally the underside of basement stairs.) 


Since the parents will be moving into the (very small) bedroom in the addition, I moved the twins into the attic bedroom.  The girls moved into the former kitchen, but in-universe they just redecorated.  More garage space and storage will go into vacated spaces.  


With that all squared away, I started sorting.  Pike and Rose-Grace's bed didn't fit, so they traded with Mace.  At least for now.  Experimenting with the placement of furniture in these rooms.  In universe, they've just remodeled the kitchen. 


Gonna have to purge some of this furniture, even with my plans to make some more sets on the tall bookshelf.  My purple bin just can't hold all that!  


Saturday, December 31, 2022

Pikes' Addition - Part One

 Went out to hit the after-holiday markdowns and, as usual, stopped at Goodwill.  They had a huge (for them, anyway) assortment of dolls and doll stuff.  I was picking through, tossing things in my cart or back on the shelf, when I spotted it.  A 2011 Barbie Dream Townhouse, with a box full of furniture taped securely to the roof.  For 16 dollars. 


This is the official Mattel photo.  Well, one of them... 

The major draws for me are the affixed kitchen and the fireplace.  As my Wicked Cool Toys dollhouse ages, the floors have begun to sag.  Which means the large appliances like to fall on the dolls while I'm setting up a scene.  And the fireplace speaks for itself.

Also, the dollhouse my sister got me from a yard sale is breaking bit by bit, which will leave Mace and the littles without bedrooms and Sarcastic Fringehead without a studio.  

I argued with myself for a bit, knowing what a major project getting this into Barbieville would be, but I decided the Pikes are going to build an addition!   So I put back all the other doll stuff (except the donor bodies) and got the house + box.


Here it is, taunting me from the center of my living room. Those walls are cardboard glued to plastic, and all kinds of "personalized" by the former owner.  Those of us who rescue orphan dollhouses are familiar with the problem.


First order of business, because it's the easiest, is to sort and clean the contents of the box. This thing is blurry because it fainted while I was taking a picture.  The parts that snap together to hold it upright have failed me.  Further research is required. 


Looks like Barbieville will be getting an eye doctor.  


Assorted food items, dishes, and cookware.  I'm loving the Thanksgiving turkey, giant salad, and huge banana split.  


A couple of beds, a fridge, things to sit on, a desk/shelf of some sort, a table and a small hot tub.  One of the things to sit on is a child sized eye exam station.  You know, the thing that Doc switched lenses around and asks "which is better" 500 times.  Definitely getting an eye doctor.


Back view of the house.  I'm not real concerned about how it looks, since it's going to be up against the wall.  the flower stickers in the window boxes fell off already.  Now the real fun begins....